Let the sun work for you.
Windows & shading
Test window area, orientation, and overhangs against the sun your site actually receives. Understand winter gains and summer overheating before the openings are fixed.
 Let’s talk about your house
 RESIDENTIAL ENERGY MODELING
Isotherm helps homeowners, architects, and builders compare windows, insulation, shading, and heating and cooling needs before construction. See what each choice changes in energy demand and estimated installed cost.
Bring your plans.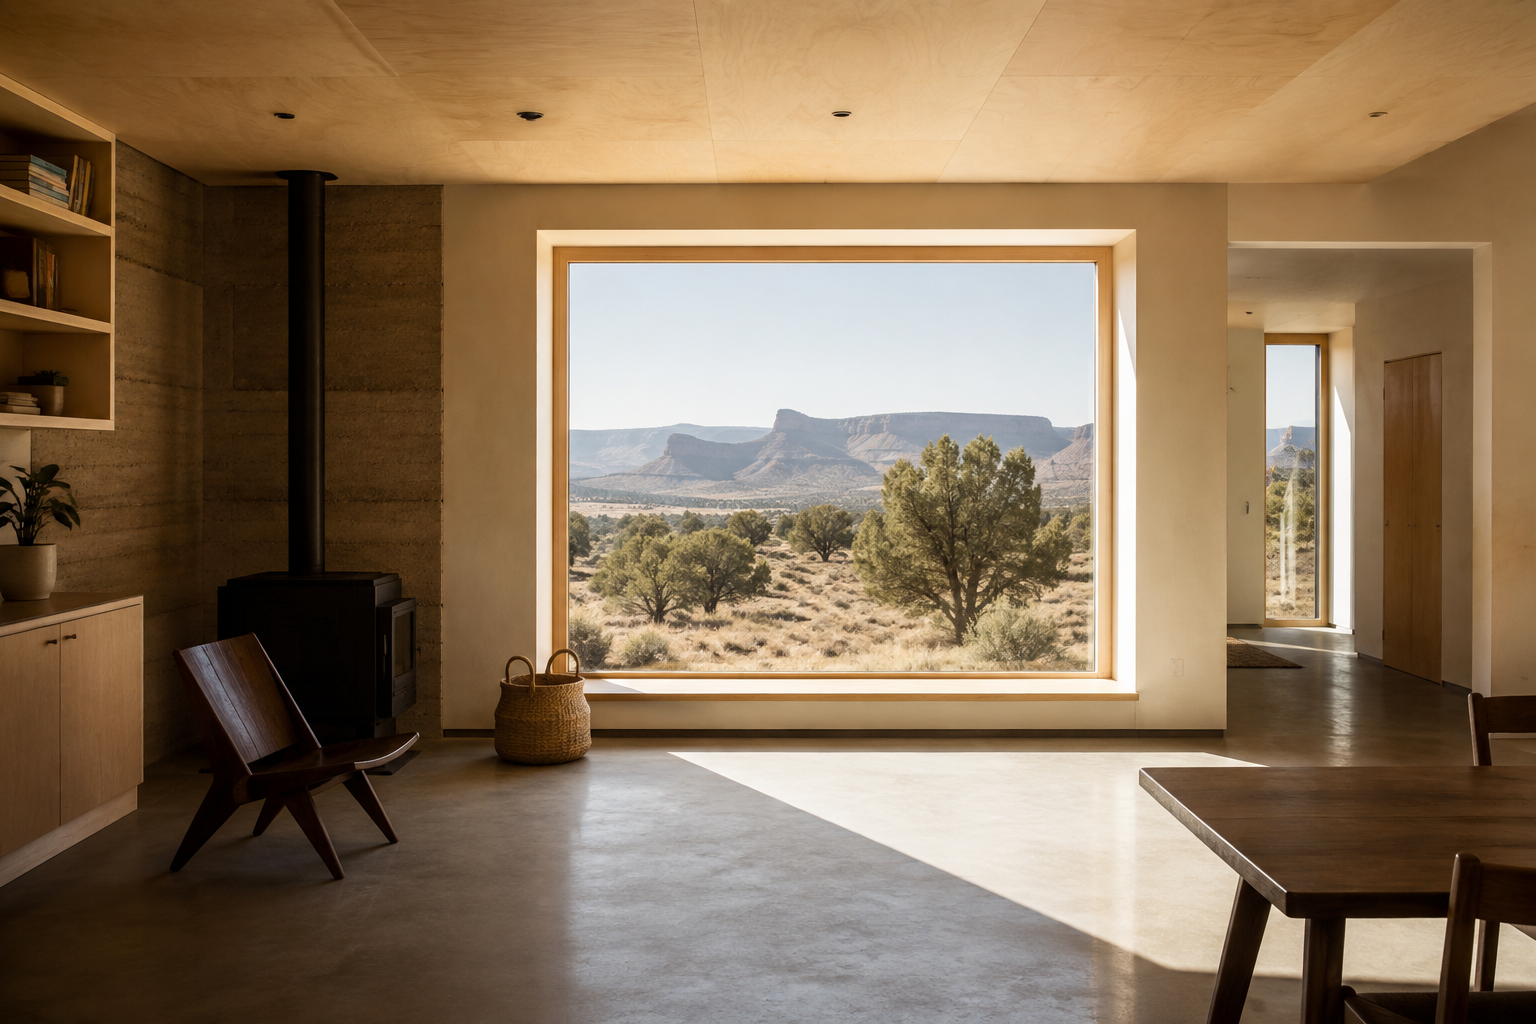
THE HOUSE IS A WHOLE SYSTEM.
A window changes the view. It also changes winter heat gain, summer overheating, and the heating and cooling the house needs.
We compare those effects across a full year while the design can still change. The findings give you and your design team a basis for decisions, grounded in your plans, your climate, and materials you can actually build with.
See what we can resolveFROM A DESIGN QUESTION TO A BUILDABLE CHOICE.
OUR EXPERTISE / 01–04Windows & shading
Test window area, orientation, and overhangs against the sun your site actually receives. Understand winter gains and summer overheating before the openings are fixed.
Walls, roofs & moisture
Compare walls and roofs with framing, insulation, and installation considered together. See how heat loss and estimated installed cost change between assemblies. Assess moisture risk at the conditions the assembly will face.
Energy modeling & HVAC
Compare annual heating and cooling demand and the risk of overheating. Calculate design loads for equipment sizing, including Manual J calculations for permit documentation.
2021 IRC plan review
Identify potential issues against the 2021 International Residential Code, with recommended corrections for your architect to work from. Addressing them early can mean fewer revision rounds, less redesign expense, and a shorter path through permitting. Add a plan review to your energy modeling scope using the same drawings.
THE ISOTHERM APPROACH
The model should help you make the house you want. Each comparison shows what changes, what stays the same, and what the result depends on.
START EARLY. KEEP GOING.
Send the plans and project information you already have. We review them first, derive what we can, and collect the remaining questions into one request.
Compare options against the same starting design. Each recommendation shows what changes, the sources used, and the assumptions it depends on.
Carry the findings into assemblies, equipment choices, and permit documentation. Update the model as the plans develop.
SCIENTIST. MODELER. HANDS-ON BUILDER.
Isotherm began with a house Michal wanted to build himself.
Michal is building his own 1,400 ft² all-electric home in Grand Junction, Colorado, taking on the structure, envelope, mechanical systems, and finishes himself.
That work brings material choices, installation, and construction cost into the modeling conversation. With a PhD in biochemistry from CU Boulder, Michal brings a scientist’s habit of questioning assumptions. You work directly with the person who builds the model.
See the Grand Junction home projectYOUR PLANS ARE A GOOD PLACE TO START.
